<-- style PDP --> 734 Radisson Lane, Strathroy-Caradoc - Detached for sale for $939,900
  • for sale

734 Radisson Lane

Strathroy-Caradoc, Ontario, N0L 1W0 - Mount Brydges

$939,900

  • Neighbourhood

    Mount Brydges

  • Major Intersection

    Bond

  • Listed Since: 32 day(s)

  • Last update: 1 day(s) ago

Overview

  • Property Type

    Detached, 2-Storey

  • Bedrooms

    4 + 1

  • Bathrooms

    4

  • Basement

    Full + Finished

  • Kitchen

    1

  • Total Parking

    8 (3 Attached Garage)

  • Lot Size

    60.99x142.75 (Feet)

  • Taxes

    $6,278.45 (2026)

  • Type

    Freehold

Property Description

Property description for 734 Radisson Lane, Strathroy-Caradoc

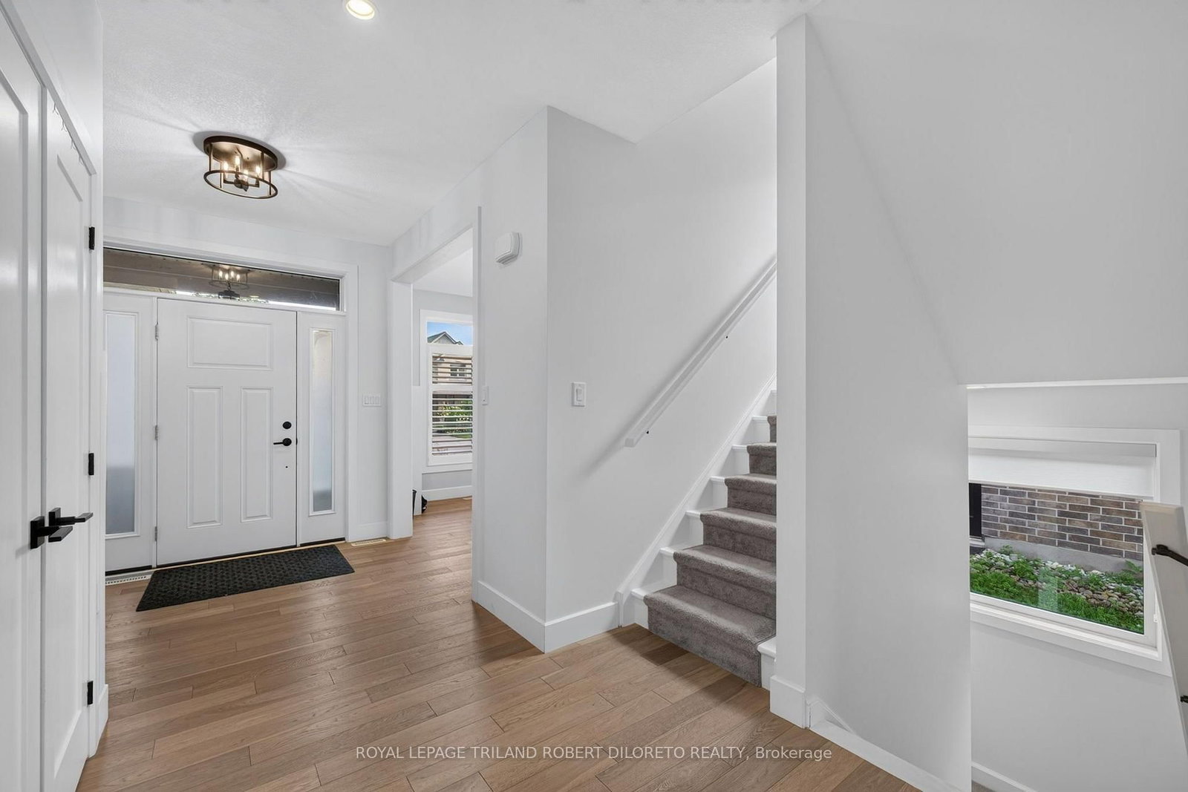
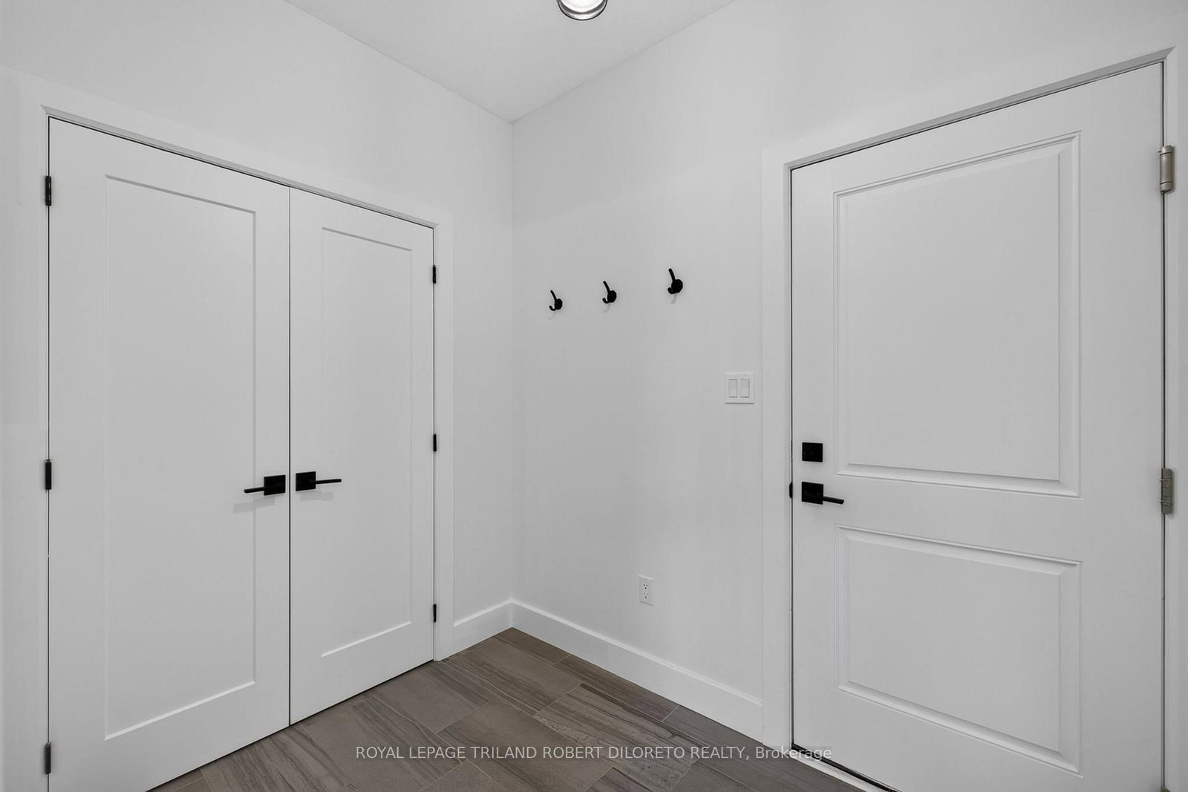
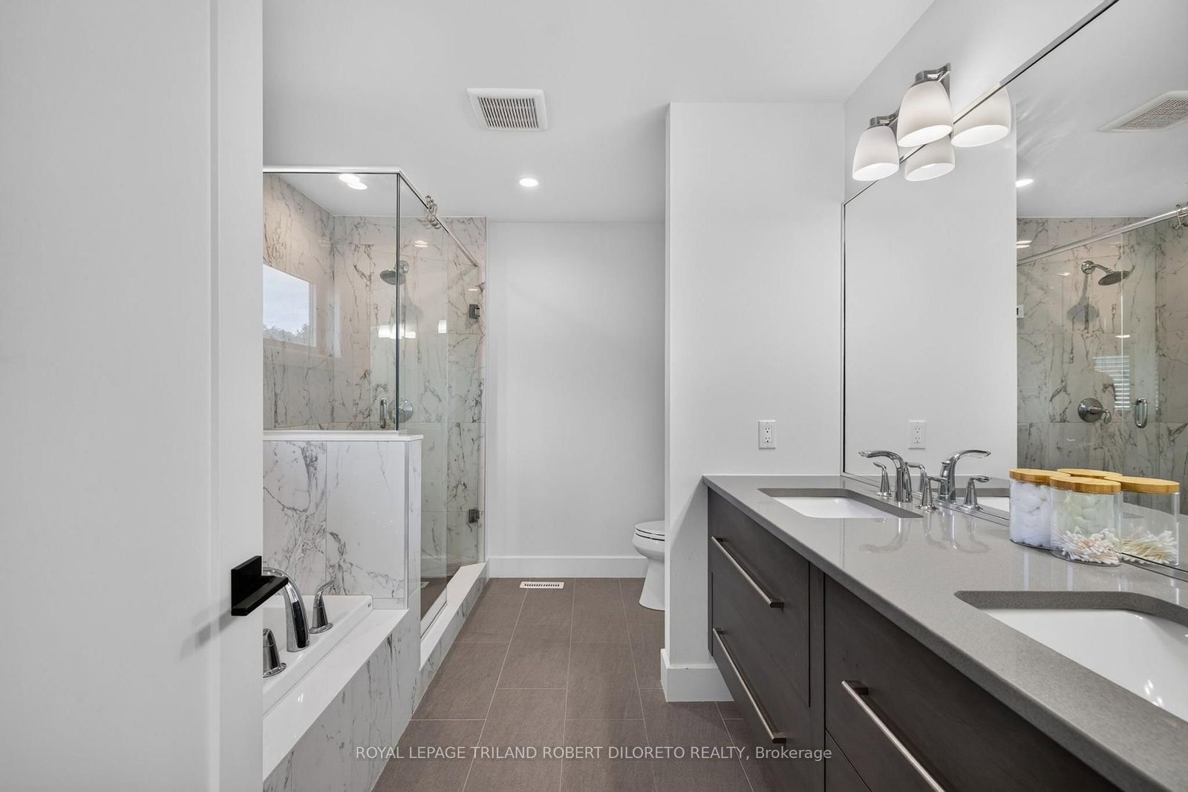
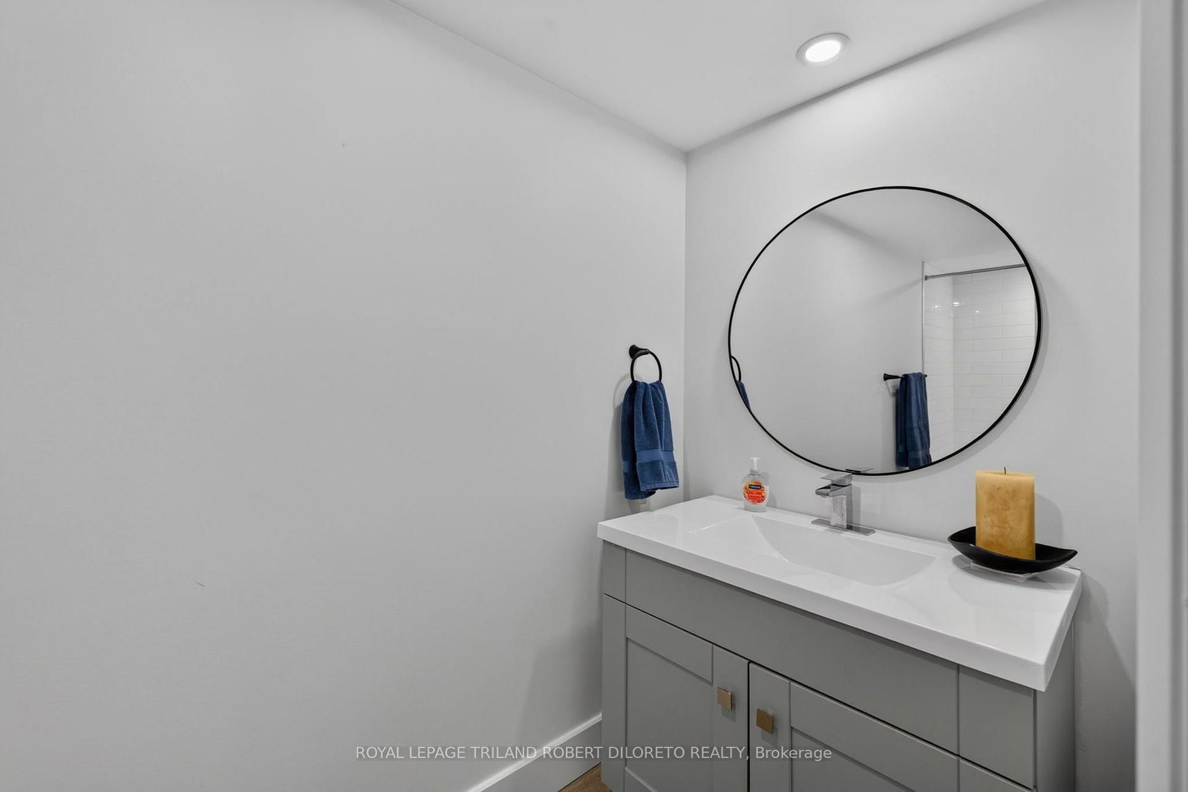
Fantastic 4+1 bedroom, 3.5 bath 2-storey with triple garage & finished lower level on huge 142ft deep fenced lot in heart of executive family friendly WOODS EDGE community of Mount Brydges--only minutes west of London & easily accessible by HWY 402 for commuters! Beautifully customized & quality built by MELCHERS Construction, this immaculate and elegant family home is in total move-in ready condition. Features: attractive curb appeal with stone accents, triple garage and large multi-car paver stone driveway; elegant decor; carpet free on main level; main floor office; open concept main living areas with wall of windows overlooking rear yard; living room w/fireplace flanked by custom built-in cabinets; family sized dining area; stunning custom chef's kitchen & luxurious baths by GCW & CASEY'S CREATIVE KITCHENS; huge kitchen walk-in pantry w/organizers; quality kitchen appliances include gas range & refrigerator (2021), dishwasher; large walk-in pantry; main floor powder room; the upper level boasts custom laundry w/washer & dryer (2021), 4 generously sized bedrooms & 2x5pc luxury baths; NIEMAN MARKET custom closet organizers in upper level bedrooms & linen closet + main floor mudroom; professionally finished & carpet free lower level with recreation room, 5th bedroom, 4pc bath + extra storage; the manicured rear yard with deck & patio areas also affords loads of space for potential pool if desired; additional updates feature quality epoxy flooring (2021) in the triple garage. Steps to public elementary school, shopping + all conveniences in Mount Brydges, Komoka and Strathroy! Do not miss out on this awesome opportunity. Possession is flexible. More details available.

Listed by ROYAL LEPAGE TRILAND ROBERT DILORETO REALTY

  • MLS #

    X13731180

  • Sq. Ft

    2000-2500

  • Sq. Ft. Source

    MLS

  • Lot Irregularities

    n/a

  • Year Built

    6-15

  • Pool

    None

  • Drive

    Private Triple

  • Garage

    Attached, 3 spaces

  • Total Parking

    8

  • Family Room

    N

  • Den

    N

  • Exterior

    Brick

  • Fireplace

    Y

  • Roof

    Shingles

  • Foundation

    Poured Concrete

  • Elevator

    n/a

  • Water View

    n/a

  • Laundry Level

    Upper

  • Heat

    Forced Air

  • A/C

    Central Air

  • Water

    Municipal

  • Water Supply

    n/a

  • Sewers

    Sewers

  • Central Vac

    N

  • Office

    4.15 x 3.02 ft Main level

  • Living

    5.43 x 5.19 ft Main level

  • Dining

    4.6 x 3.24 ft Main level

  • Kitchen

    4.29 x 4.11 ft Main level

  • Pantry

    2.67 x 1.84 ft Main level

  • Mudroom

    2.42 x 1.77 ft Main level

  • Primary

    5.05 x 4.92 ft 2nd level

    5 Pc Ensuite, W/I Closet

  • Br

    3.61 x 3.6 ft 2nd level

  • Br

    3.61 x 3.6 ft 2nd level

  • Br

    3.28 x 3.2 ft 2nd level

  • Laundry

    2.61 x 2.17 ft 2nd level

  • Rec

    9.23 x 5.04 ft Bsmt level

  • Br

    5.03 x 3.08 ft Bsmt level

  • Utility

    5.13 x 3.97 ft Bsmt level

  • MLS #

    X13731180

  • Sq. Ft

    2000-2500

  • Sq. Ft. Source

    MLS

  • Lot Irregularities

    n/a

  • Year Built

    6-15

  • Pool

    None

  • Drive

    Private Triple

  • Garage

    Attached, 3 spaces

  • Total Parking

    8

  • Family Room

    N

  • Den

    N

  • Exterior

    Brick

  • Fireplace

    Y

  • Roof

    Shingles

  • Foundation

    Poured Concrete

  • Elevator

    n/a

  • Water View

    n/a

  • Laundry Level

    Upper

  • Heat

    Forced Air

  • A/C

    Central Air

  • Water

    Municipal

  • Water Supply

    n/a

  • Sewers

    Sewers

  • Central Vac

    N

  • Office

    4.15 x 3.02 ft Main level

  • Living

    5.43 x 5.19 ft Main level

  • Dining

    4.6 x 3.24 ft Main level

  • Kitchen

    4.29 x 4.11 ft Main level

  • Pantry

    2.67 x 1.84 ft Main level

  • Mudroom

    2.42 x 1.77 ft Main level

  • Primary

    5.05 x 4.92 ft 2nd level

    5 Pc Ensuite, W/I Closet

  • Br

    3.61 x 3.6 ft 2nd level

  • Br

    3.61 x 3.6 ft 2nd level

  • Br

    3.28 x 3.2 ft 2nd level

  • Laundry

    2.61 x 2.17 ft 2nd level

  • Rec

    9.23 x 5.04 ft Bsmt level

  • Br

    5.03 x 3.08 ft Bsmt level

  • Utility

    5.13 x 3.97 ft Bsmt level

Thinking of Selling?

Find Out Your Home’s Value in Today’s Market!

No Email or Signup is required to view your home estimate.

estimate your home value

Contact Manoj Kukreja

Sales Representative,
Century 21 People’s Choice Realty Inc.,
Brokerage
(647) 576 - 2100

Manoj profile avatar

Property History

Property history for 734 Radisson Lane, Strathroy-Caradoc

This property has been sold 4 times before. Create your free account to explore sold prices, detailed property history, and more insider data.

Sign In / Register

Inventory Graph

10 9 8 7 6 5 4 3 2 1 0 3 Months of inventory SELLER'S Market BALANCED Market BUYER'S Market

Mortgage Calculator

This data is for informational purposes only.

Mortgage Payment per month

Principal Amount

Interest

Total Payable

Amortization

Amortization

Closing Cost Calculator

This data is for informational purposes only.

Closing Cost Total for this property

Total Cash flow for purchasing this property

Down Payment(%)*
Additional information

Provincial Land Transfer Tax

Ontario Land Transfer Tax Rebate

Toronto Land Transfer Tax

Toronto Land Transfer Tax Rebate

PST on CMHC Insurance Premium

Lawyer Fees

$2,825

Government Registration Fee's

$164

Title Insurance

Closing Cost Total

Total Cash flow for purchasing this property

Provincial Land Transfer Tax

Ontario Land Transfer Tax Rebate

Toronto Land Transfer Tax

Toronto Land Transfer Tax Rebate

PST on CMHC Insurance Premium

Lawyer Fees

$2,825

Government Registarion Fee's

$164

Title Insurance

Down Payment(%)*

* A down payment of less than 20% is permitted only for first-time home buyers purchasing their principal residence. The minimum down payment required is 5% for the portion of the purchase price up to $500,000, and 10% for the portion between $500,000 and $1,500,000. For properties priced over $1,500,000, a minimum down payment of 20% is required.

Thinking of Selling?

Find Out Your Home’s Value in Today’s Market!

No Email or Signup is required to view your home estimate.

estimate your home value

Contact Manoj Kukreja

Sales Representative, Century 21 People’s Choice Realty Inc., Brokerage
(647) 576 - 2100

Manoj profile avatar

Recent Sold Listings in Mount Brydges, Strathroy-Caradoc

Popular Cities